
Everything works together.
For a better result.
Construction projects call for overview, clear agreements and smart collaboration. We bring every discipline together and take responsibility for the whole.
One plan.
One team.
One point of contact.
The Stamhuis Total Concept connects design, preparation, logistics and construction. Every project gets an approach tailored to your plans.
01Defining your plans together
We listen to your plans, visit the site and map out the possibilities, costs and schedule.
02Planning every detail in advance
We use 3D scanning, BIM and prefabrication to prepare for delivery. Components are manufactured and assembled in advance.
03Delivering quickly and intelligently
Design, logistics and construction work seamlessly together. This reduces construction time and disruption to your organisation.
04Staying involved
After handover, we help with maintenance, building management and material reuse. Ready for the next step.
Digital first.
3D scanning and BIM let us visualise the future space before construction starts. This helps us identify issues early and coordinate every discipline.
Manufactured in advance.
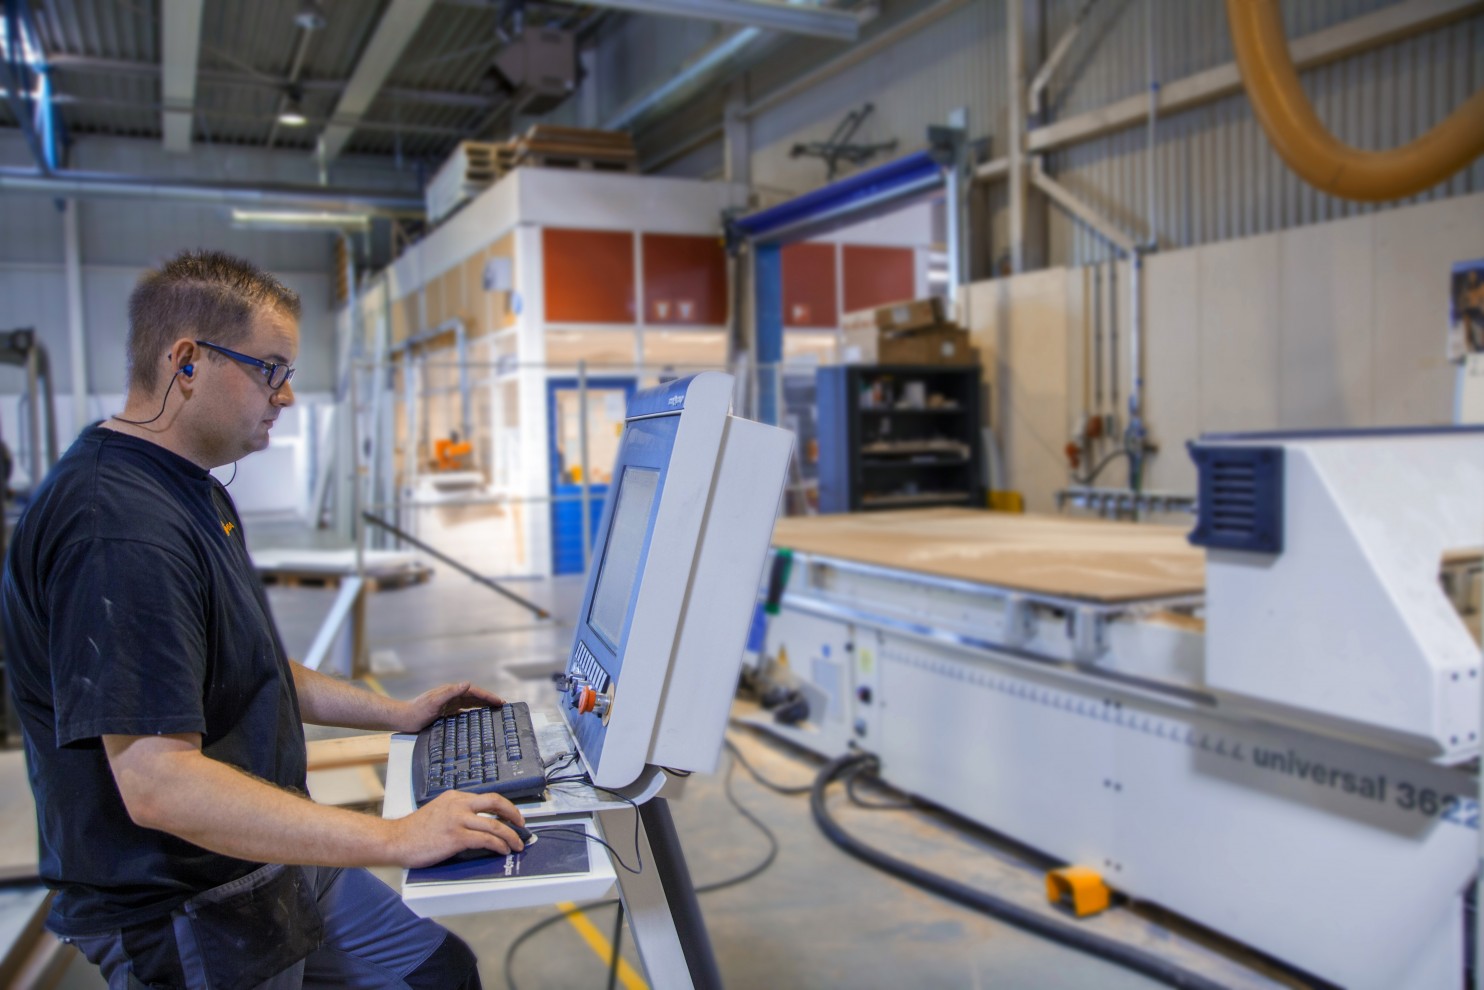
We manufacture and assemble as much as possible before work begins on site. This makes delivery faster and easier to coordinate.
Less disruption.
Shorter construction times reduce disruption and lost sales. Depending on the project, Stamhuis can renovate and fit out a 4,500 m² store in just five working days.