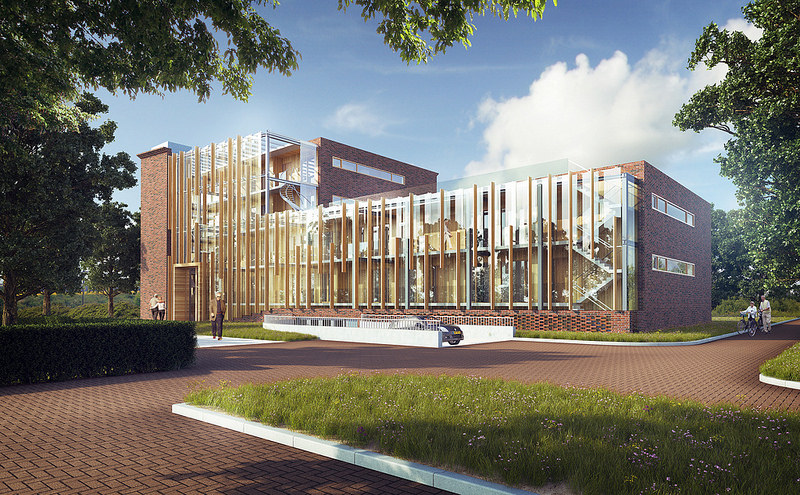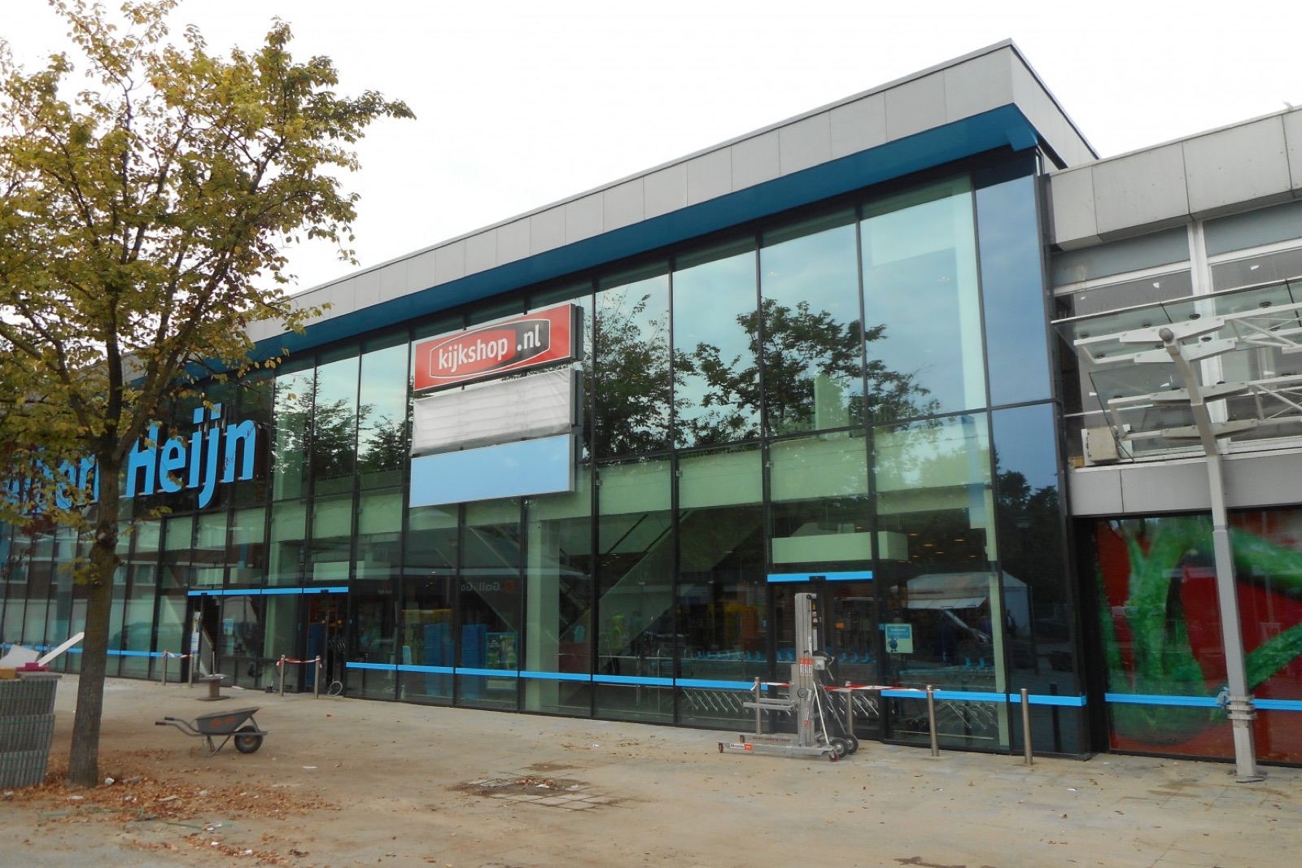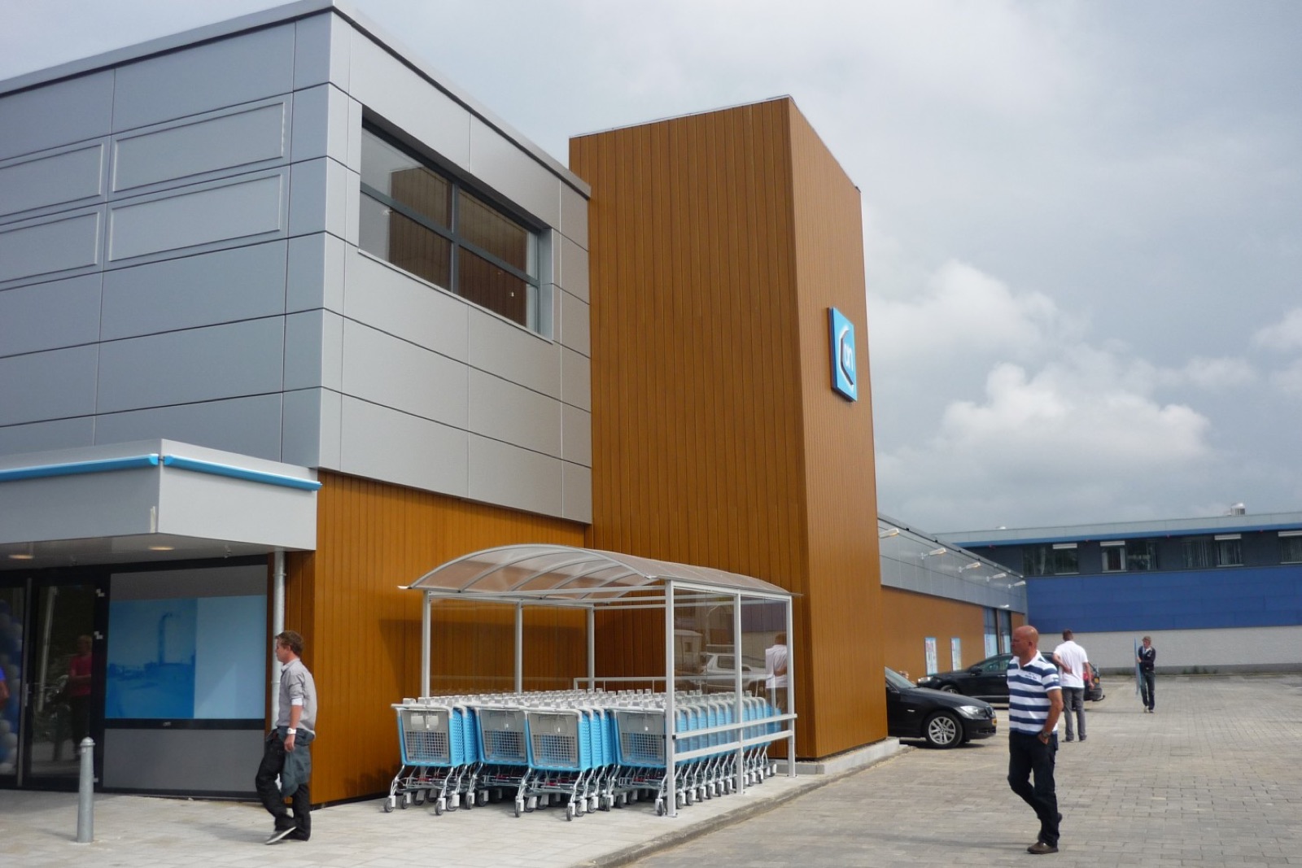
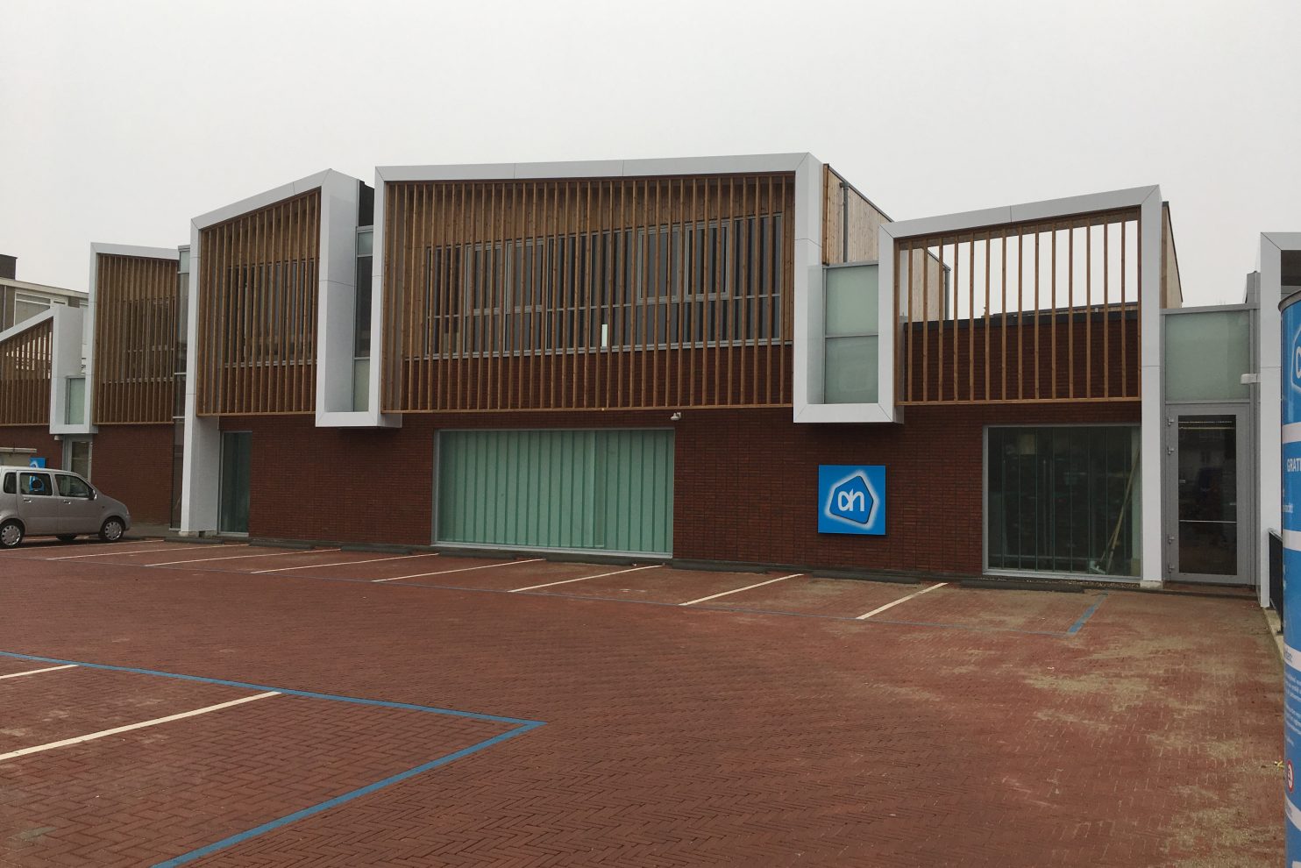
A particularly challenging, wide-ranging project in Bunnik. Supermarket operator Hans Geveling BV commissioned Stamhuis to build a two-storey extension to its neighbourhood Albert Heijn store. At the same time, we delivered a new warehouse with a loading dock and constructed the adjoining car park.
To minimise lost sales, the supermarket had to stay open during the work. A carefully phased plan enabled this substantial operation to proceed almost without a hitch. It was a complex assignment: the warehouse and several refrigeration systems also needed relocating. Within the existing building, we carried out structural modifications and piling. To enlarge the sales floor, we opened up load-bearing walls beneath the apartments above. The apartments then received new gas and electrical connections through specially designed routes.
A substantial achievement
The Stamhuis Total Concept allows us to cover every discipline: planning, estimating, engineering, utility coordination, project management, work preparation, managing the surrounding environment and stakeholders, construction supervision and delivery. Phasing the work enabled us to complete it in a relatively short time. A substantial achievement given the complexity of the logistics, building services and coordination with all stakeholders.
Our building specialists used Building Information Modelling (BIM), managing information within a single 3D model. The result is a transformed neighbourhood store with a modern, welcoming appearance. This Albert Heijn features numerous energy-saving measures, including LED lighting, refrigerated display doors and an innovative heat-recovery system. The store is easier to navigate and its architecture has also received a significant upgrade.